I knew once I visited this site that the brief would be unique, the client had reclaimed a lot of materials from this site as they were developing the house. The owner had even worked in this garden as a young person helping the previous owner of over 50yrs. This design was always going to include natural materials such as sandstone and limestone, with that textural and heritage feeling. The house was once a Duke’s and was set in some lovely grounds including a sweeping driveway and large lawned rear garden. The brief was to have somewhere to entertain, space to sit for coffee and lunch, and a fire pit area which initially was discussed to be tucked away. However as i designed this space it lent itself to have a variety of entertainment spaces where the generations of the family can be together despite the dusk or cooler evenings, the sweeping clay paved steps captured the fire pit so well I dared to include it closer to the house rather than tucked away as we initially discussed, the clients loved it .
The Brief
Walsall Garden
(In Progress)
Before
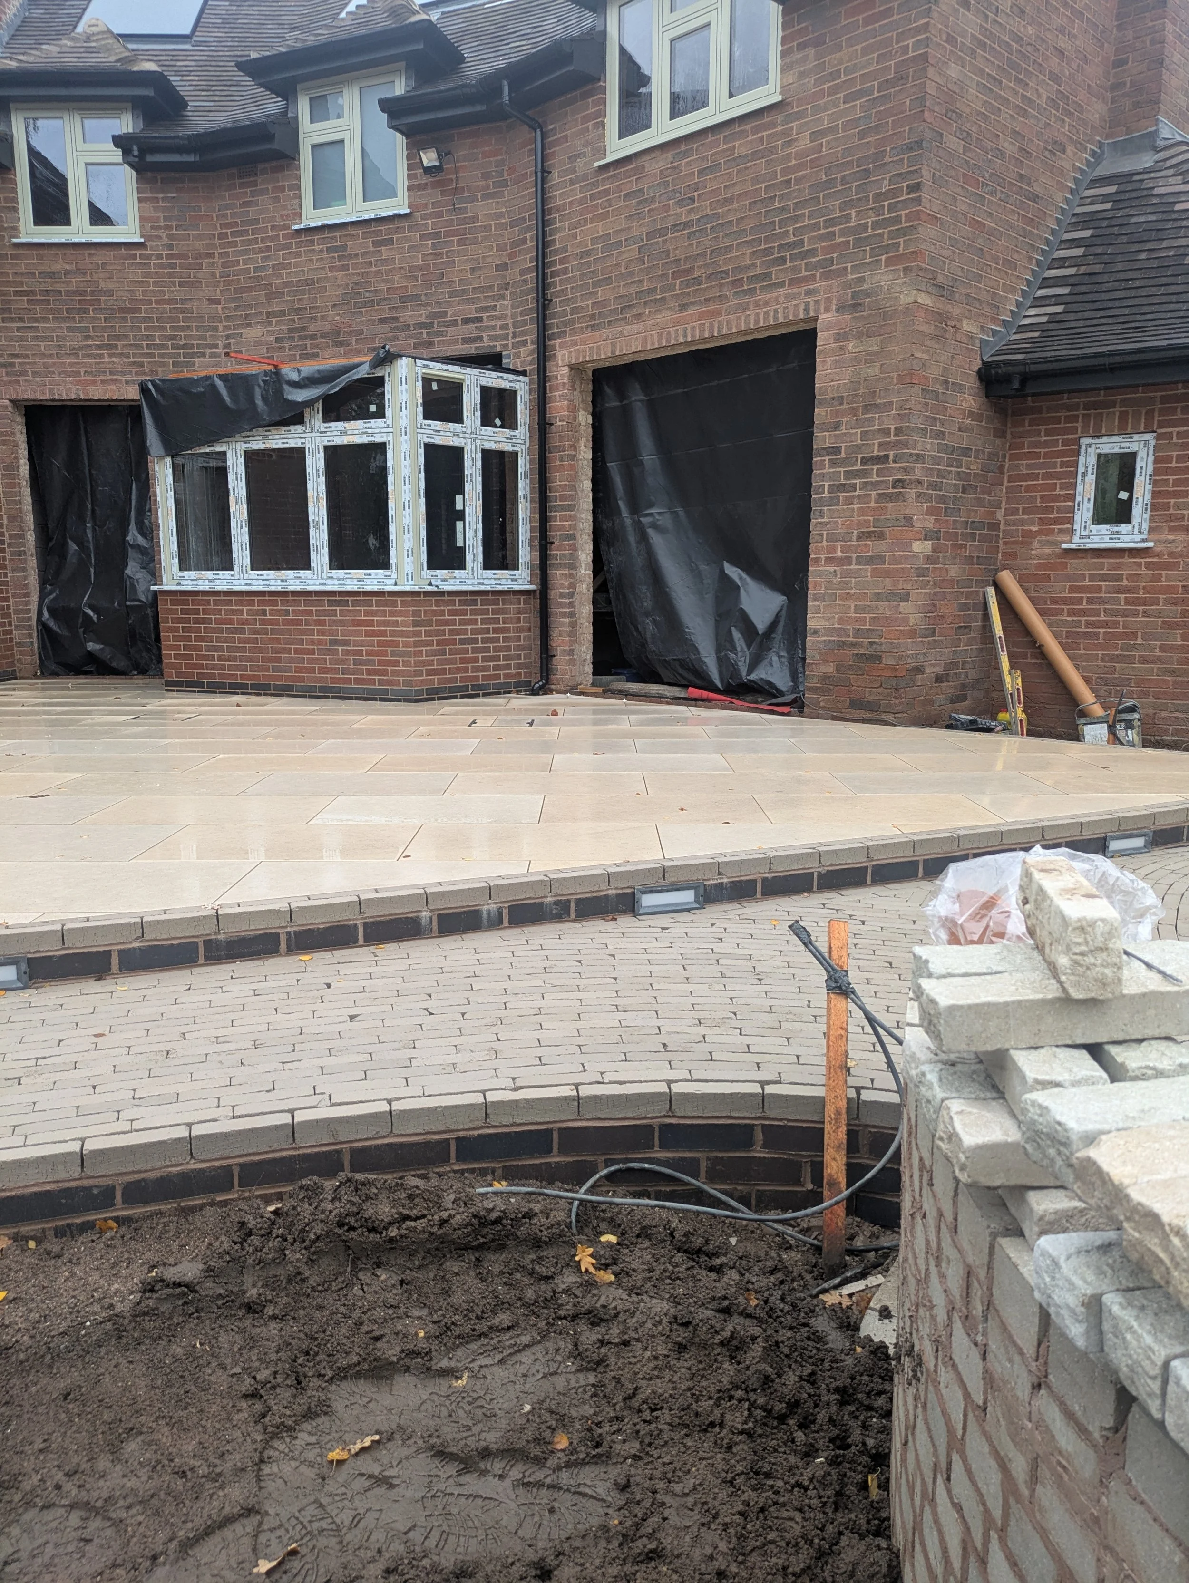
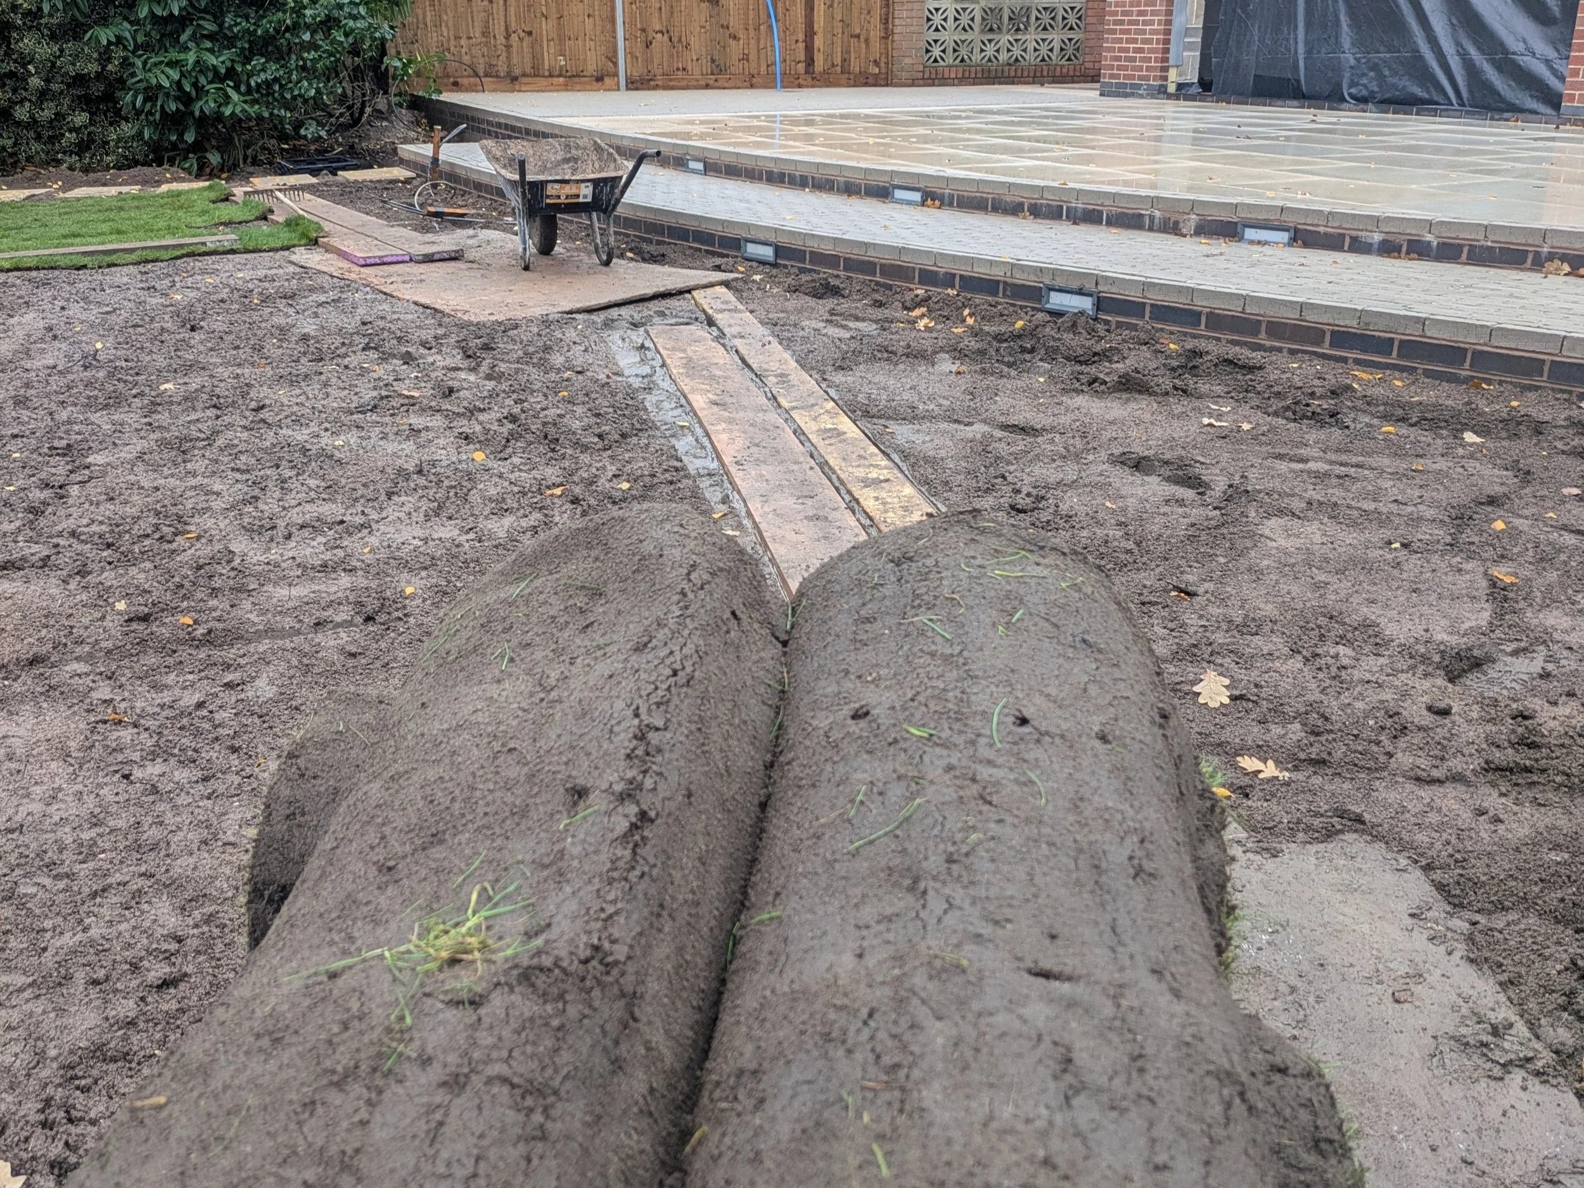
The clients were developing this unique property honouring the materials and the site it is based on. They had issues with the soil holding water for too long. The landscapers installed drainage which ran into their existing drains to alleviate this problem. The levels towards the house were higher but initially didn’t have a step or formal level change. We introduced a wide sweeping step using clay pavers to step up towards the terrace wrapping around the house, this raised the profile of the house giving it an ‘air of grandeur’
Predominantly this site was a building site upon arrival, but it was obvious the house had heritage, this was something i wanted to incorporate into the design, hence the use of limestone and sandstone.
The outdoor kitchen space was just a pipe dream when we had the consultations, now it sits nestled at the closest point to the dining room, enabling seamless flow from the indoors to the outdoors.
The design approach focused on creating structure and movement through the careful use of form and material. Curved elements were introduced to soften the geometry of the space and guide circulation through the garden, helping to shape how the landscape is experienced rather than simply viewed.
Material selection played a central role from the outset. Textured natural stone was specified to add depth and character, ensuring the hard landscaping would feel grounded and timeless. The choice of tumbled limestone was made to complement the surrounding architecture while bringing warmth and tactility to the garden.
Close collaboration with the build team ensured the design intent was carried through accurately, with attention given to line, proportion, and craftsmanship. By considering both aesthetic impact and long-term durability, the approach balanced visual presence with a sense of permanence and longevity within the landscape.
The Approach
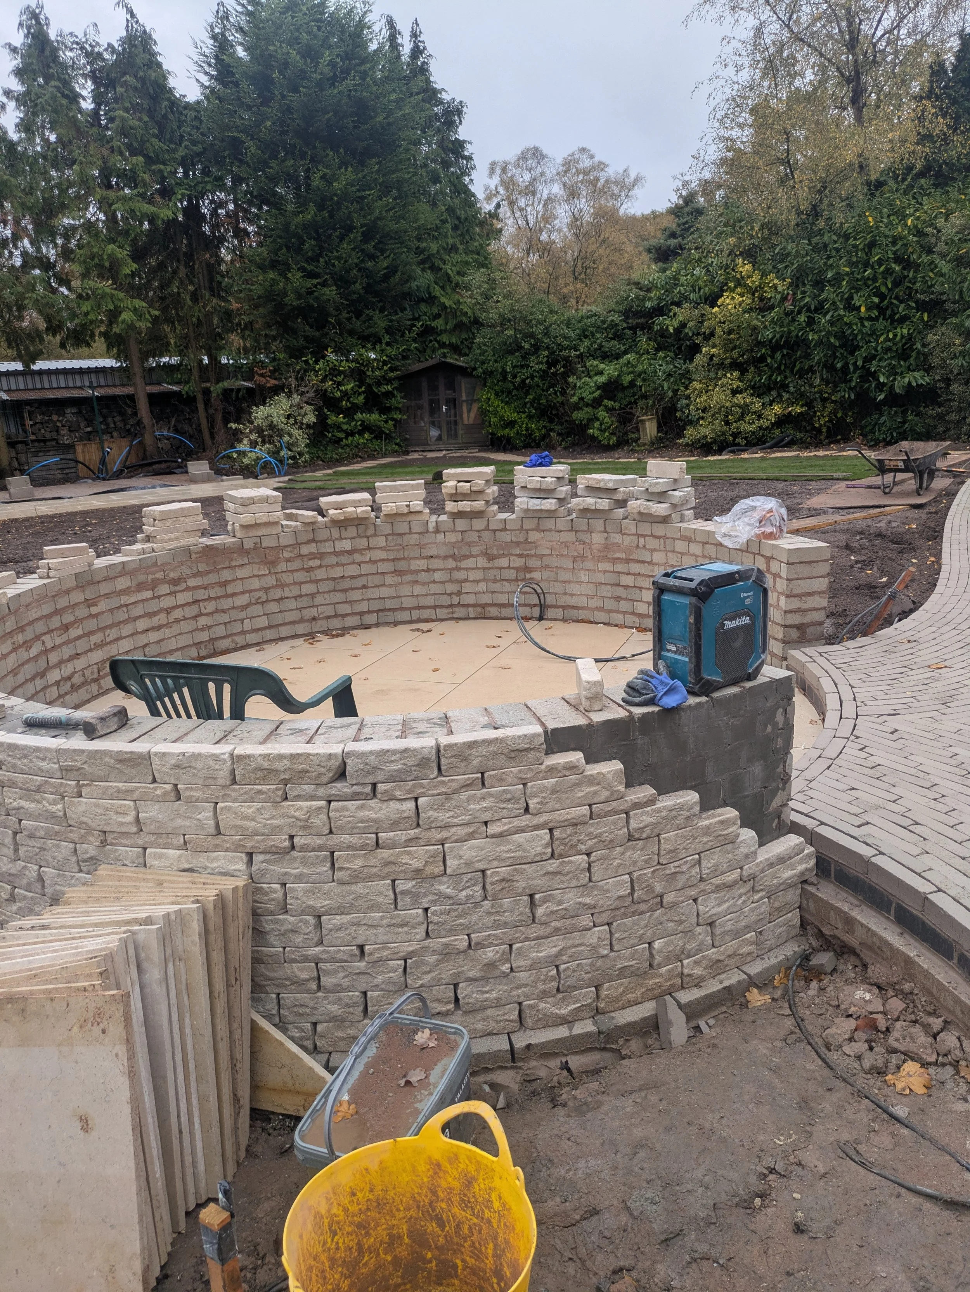
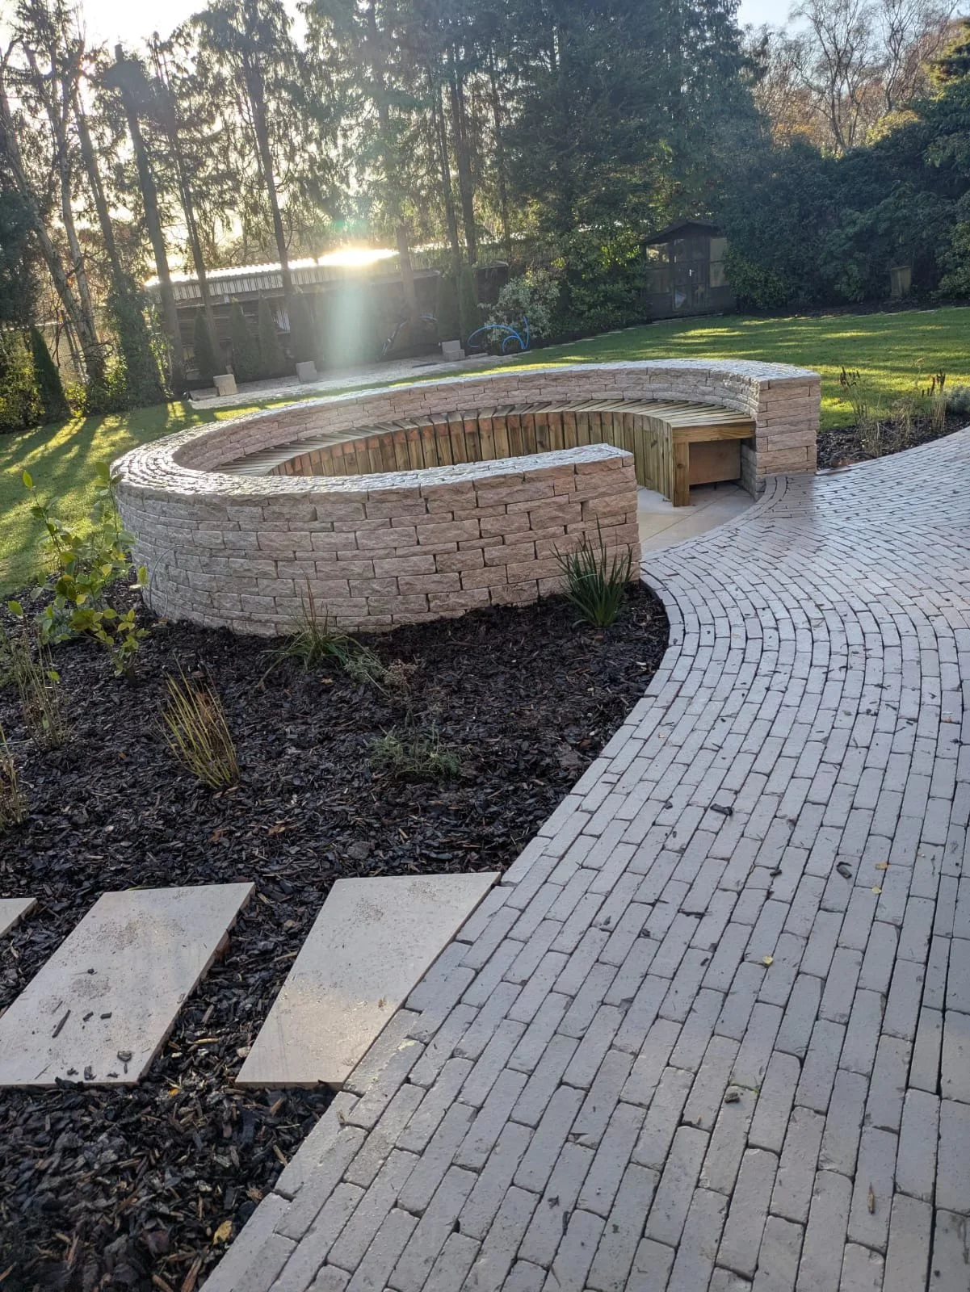
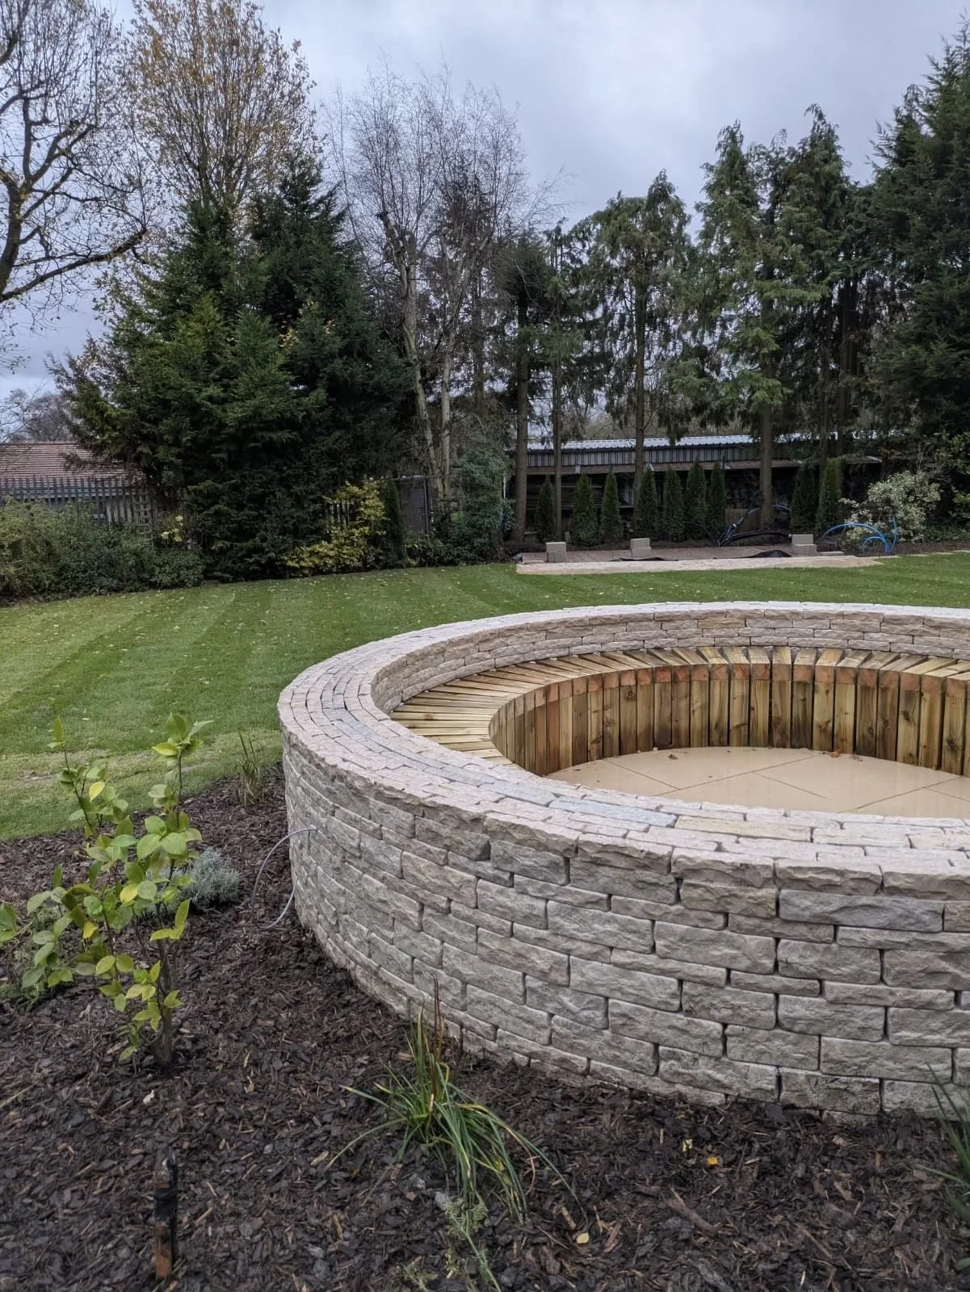
As the garden takes shape, the design intent is beginning to translate clearly into the built landscape. The introduction of curved walling has brought a strong sense of movement and definition to the space, softening the structure while guiding how the garden is experienced.
Textured natural materials were central to the design. The use of split-face tumbled limestone walling adds depth, warmth, and character, allowing the hard landscaping to feel grounded and tactile rather than dominant. As the project progresses, these elements are already creating a sense of presence and permanence within the garden.
The build reflects a close collaboration between design and craftsmanship, with careful attention paid to line, proportion, and material detail. Although the garden is still evolving, the emerging structure demonstrates how considered material choices and thoughtful construction can bring a landscape design to life in a way that feels both intentional and enduring.
The Outcome